
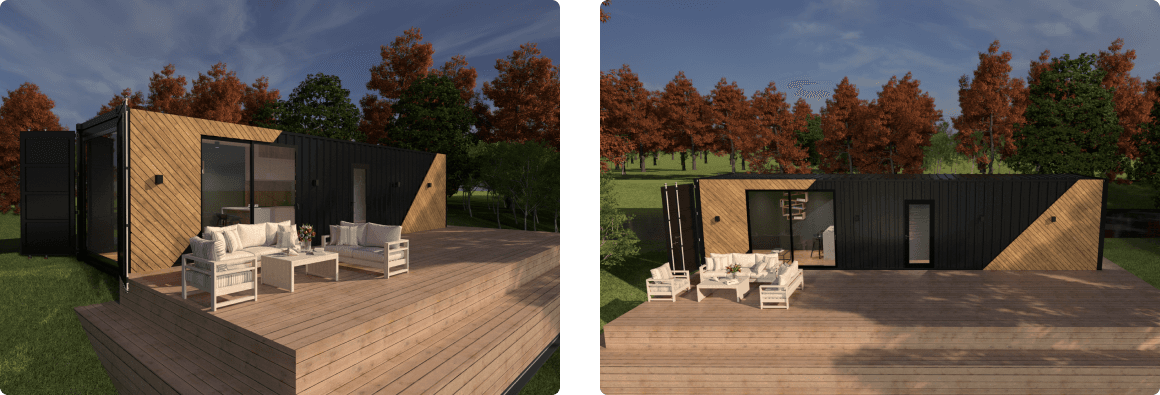
Container homes are getting more popular in Latvia. People choose them as a summer house, a guest cabin, housing for workers or a first home on their own plot. This article explains what to know before ordering a shipping container home.
What is a container home
A container home is a living space made from a shipping container. The container is insulated and fitted with windows and doors, interior finishing, a bathroom and utilities. The result is a ready home that is delivered to your site and can be used almost immediately.
Advantages
- Speed. The home is built and delivered ready, so there is no long construction on site.
- Strength. The steel structure is designed for ocean shipping and heavy loads.
- Light foundations. A light base such as concrete blocks or screw piles is enough.
- Mobility. If needed, the home can be moved to another place.
- Modular design. Several containers can be joined into a larger home.
Limitations and how to deal with them
- Heat and condensation. Steel conducts heat well, so good insulation is essential. In our homes the walls and ceiling are insulated with closed-cell PU foam and the floor with Kingspan Therma TF70.
- Width. A container is about 2.35 m wide inside. For a wider room, two or more containers can be joined.
- Height. Insulation lowers the ceiling, so we build homes from high cube containers, which are about 30 cm taller.
- Paperwork. Depending on the size and use of the home, approval from the building authority may be needed (see below).
What a Conway container home includes
- a new 20 or 40 ft high cube shipping container;
- wall and ceiling insulation with closed-cell PU foam;
- floor insulation with Kingspan Therma TF70;
- PVC windows and doors, concealed plumbing;
- an air conditioner with 3.5 kW heating;
- a fully equipped bathroom.
We adapt the layout, finish and equipment to each customer. See more on the container homes page.
20 or 40 ft container home
Before insulation, a 20 ft container has about 14 m² of floor space and a 40 ft container about 28 m². A 20 ft home suits a compact cabin, sauna or office. A 40 ft container can hold a living room, bedroom and bathroom. For an even bigger home, several containers are joined.
Do you need a permit?
In Latvia, the rules for a container home depend on its size, its use and the building regulations of the municipality. Before ordering, we recommend contacting your local building authority (būvvalde) and asking which documents your plot needs. That way you avoid surprises later.
Foundation and placement
A container home needs only a light foundation, but the ground must be level and water must not collect under the home. You also need to make sure a truck can get close enough. We cover this in how to prepare the ground for a container.
How much does a container home cost
The price depends on the container size, layout, finish, equipment and delivery location, so we prepare an individual design and price for every customer. Tell us:
- what the home is for and for how many people;
- the size and layout you want;
- your finish and equipment wishes;
- where the home will stand and whether there is electricity, water and sewerage.
How to order a container home
- Describe your idea in the form or call +371 62005550.
- We prepare a design and a price quote.
- We build the home: insulation, finishing, bathroom and utilities.
- We deliver the home and place it on your plot.
Other options - offices, cafés, pools and custom projects - are under Container homes and buildings.