
Available now
12 × 6 m container shelter with rear panel

C2040H · 12 × 6 m
See how it fits together
Explore the frame and fixing details in the manufacturer's manual illustrations. Click any image for a closer look.
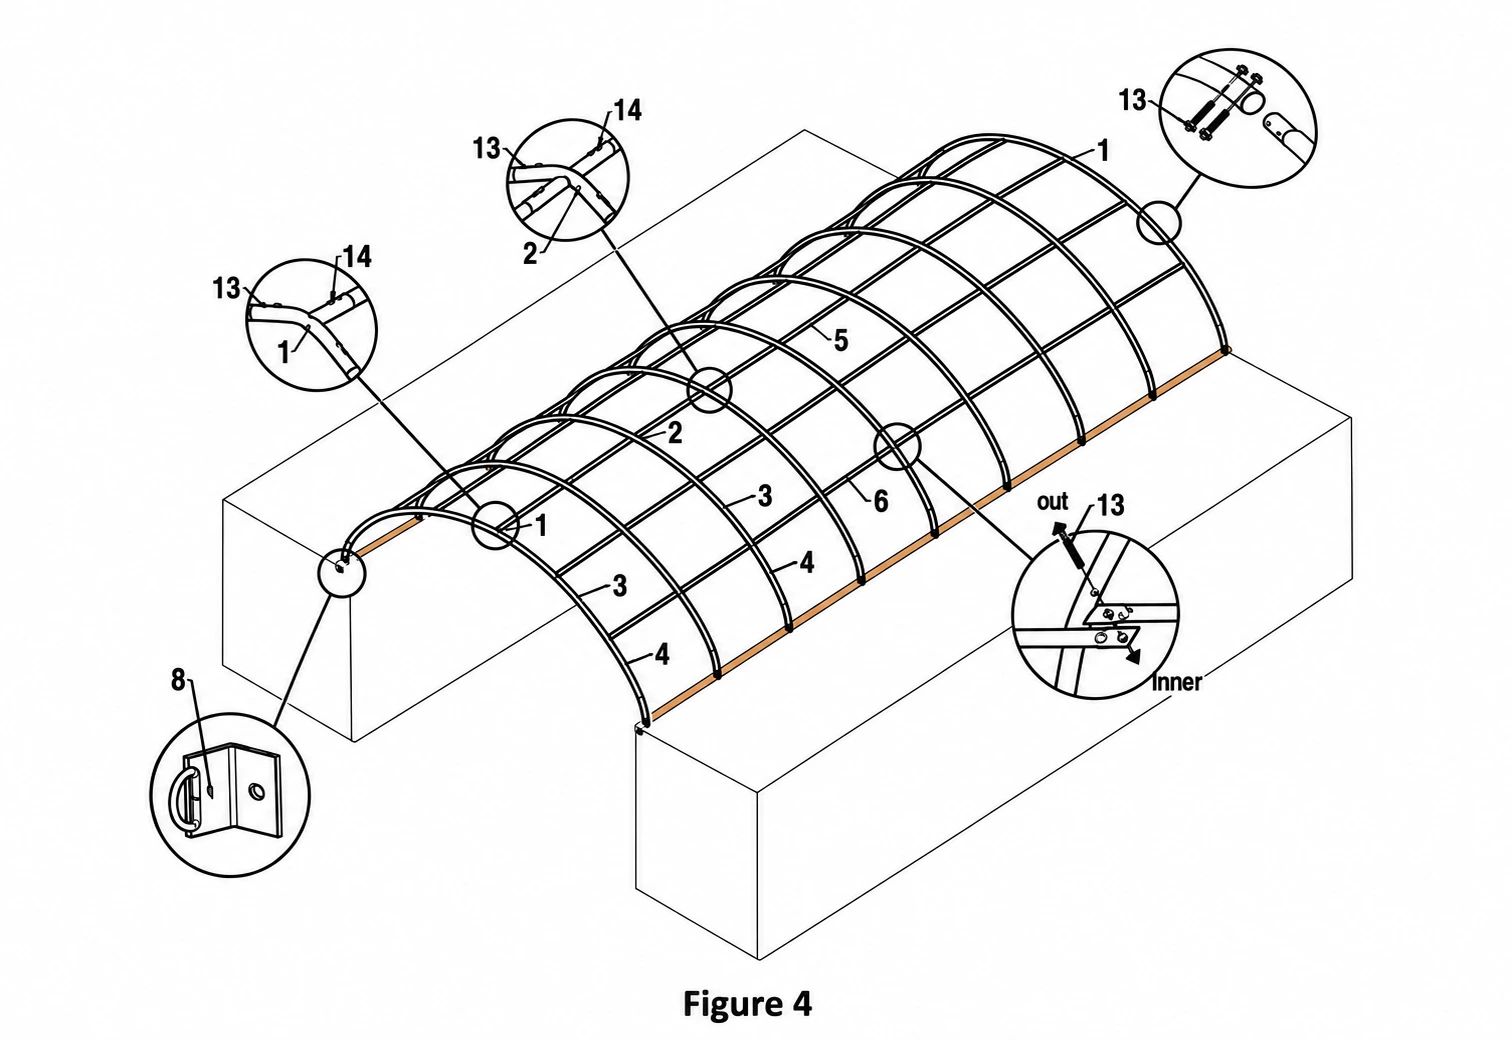
Arches and frame connections
Arch sections connect with M8 × 70 bolts. One top and four side purlins join each pair of arches.
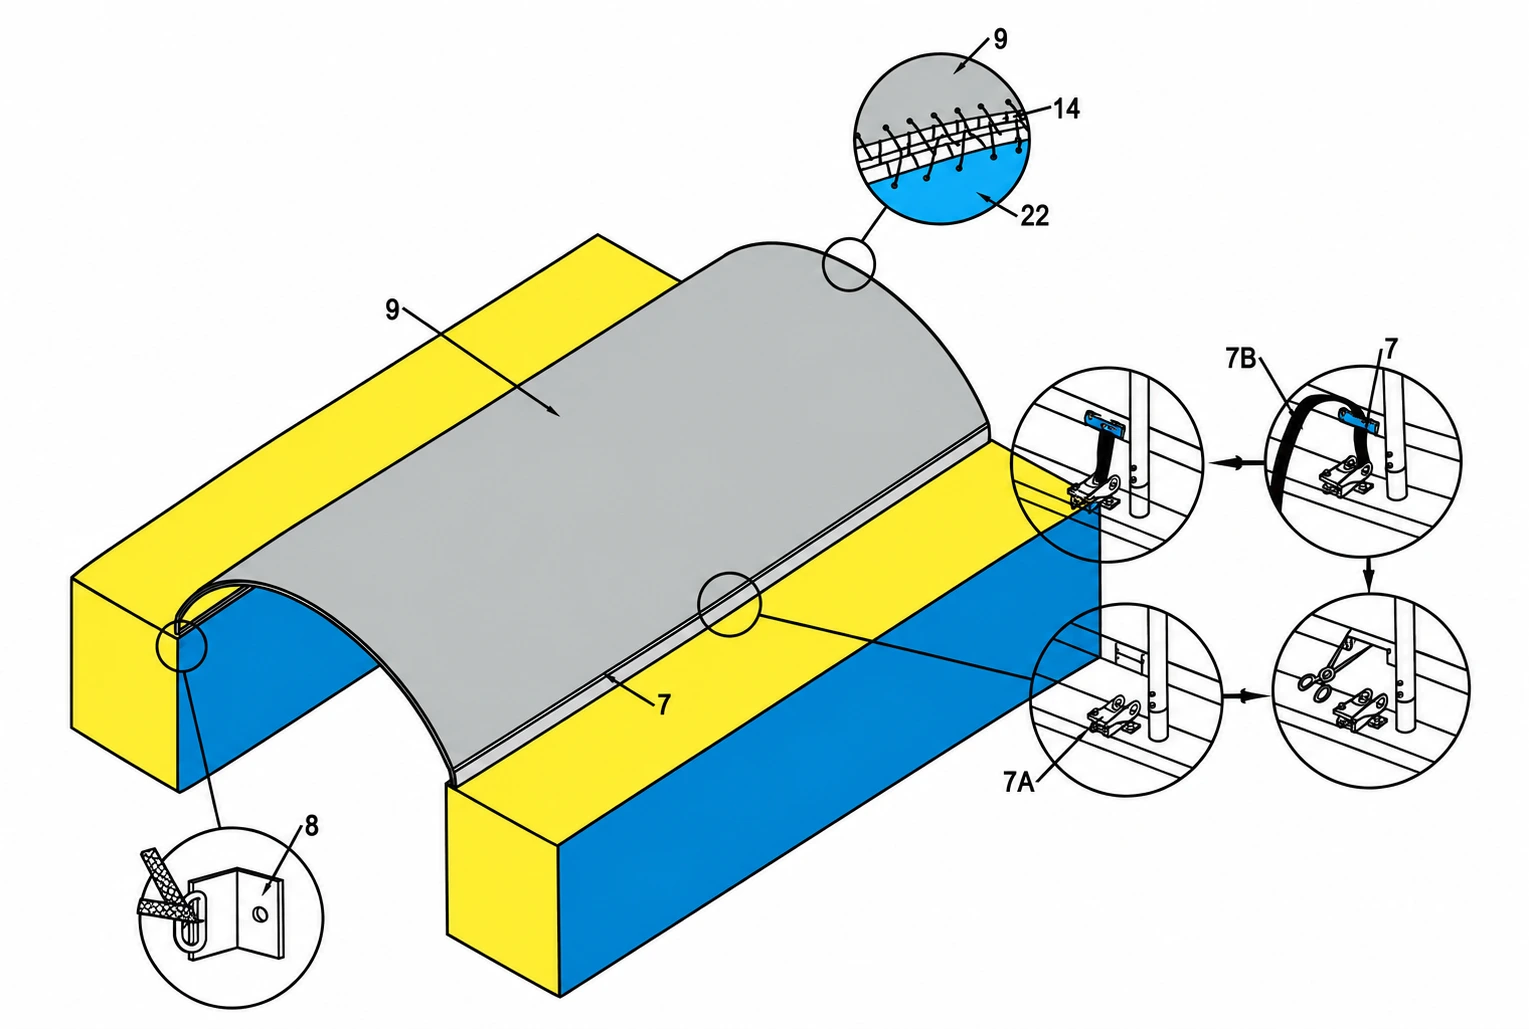
Securing the roof cover
Lacing at the end arches, tension tubes in the side pockets and ratchet straps keep the cover evenly tensioned.
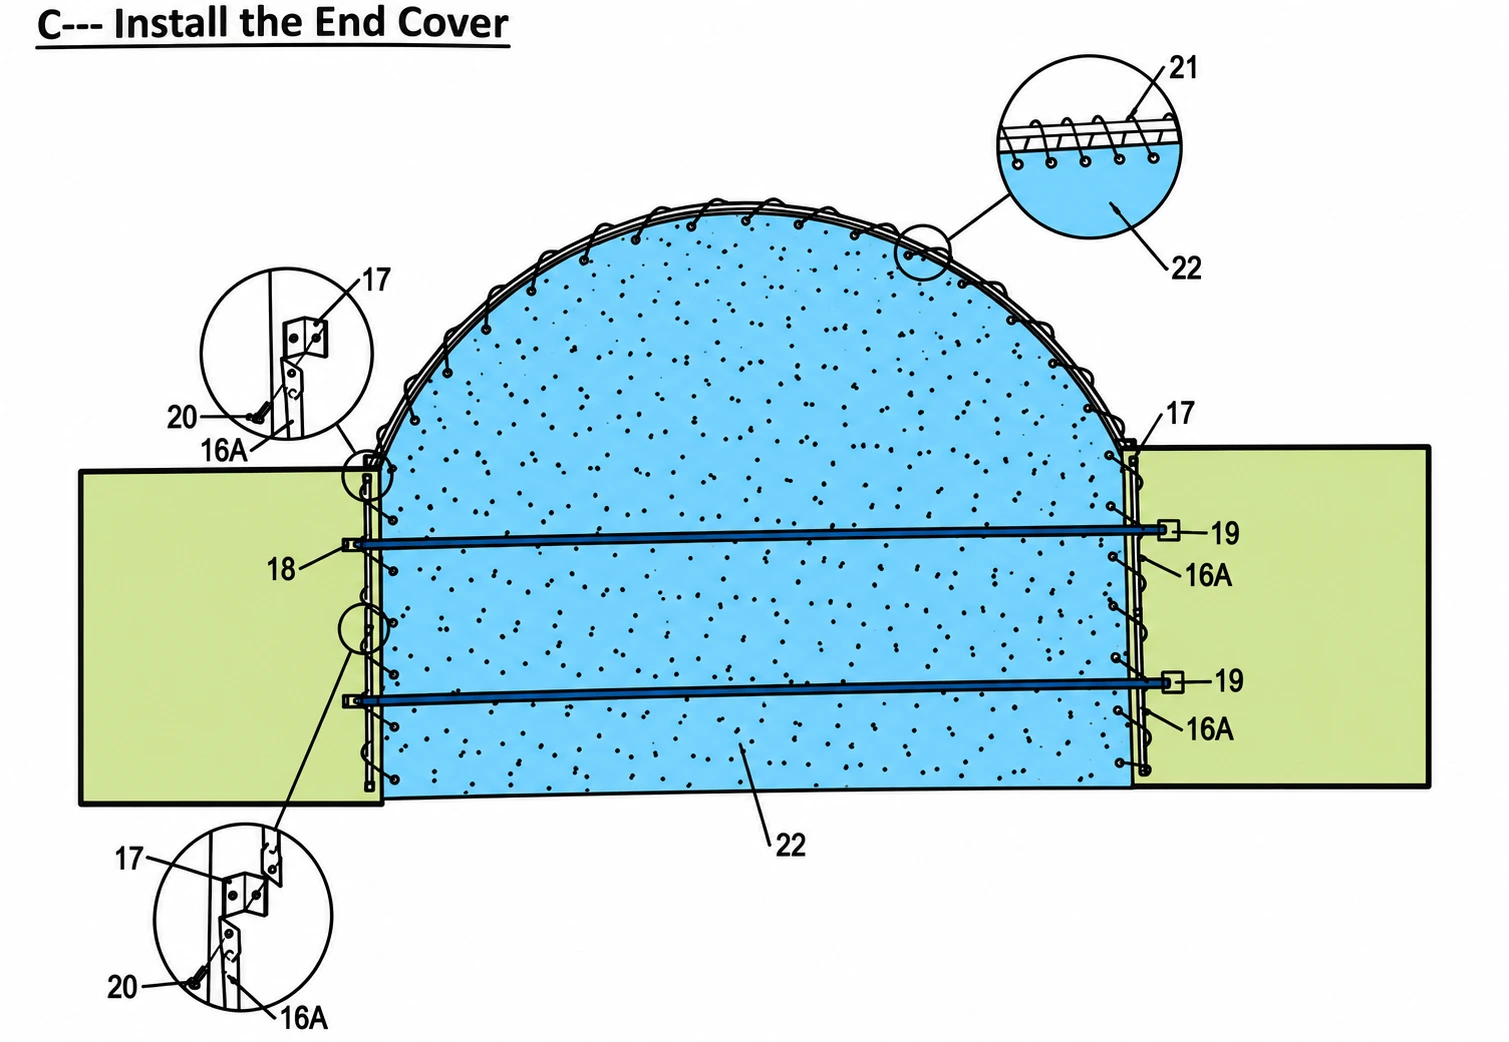
Fitting the rear panel
The panel is laced to the end arch and secured with horizontal tension tubes. The front stays open for access.
12 × 6 m container shelter with rear panel
Available in stock
Keep pallets under cover at the back and leave the front clear for deliveries. The C2040H bridges two containers to create a 12-metre loading bay with an enclosed rear end.
- Covered area
- 72 m²
- PVC cover
- 650 g/m²
- Steel arches
- 9
- Length × span
- 12 × 6 m
- Arch spacing
- 1.5 m
- Arch rise above mounts
- 2 m
Specifications & installation
Open a section to explore the details.
01Dimensions and construction
- C2040H — 12 × 6 m, 72 m² covered area, with a rear end panel.
- 9 arches at 1.5 m centres. Arch tubes are 45 × 1.5 mm and connecting profiles are 32 × 1.2 mm; the steel is galvanised.
- 650 g/m² PVC cover. The arch rises 2 m above its mounts; ground clearance depends on container height and position beneath the arch.
02How the shelter attaches to containers
- The arches fit into supports on two longitudinal base rails on parallel containers. Check the position of the containers and supports against the installation drawing before assembly.
- The C2040H parts list includes corner and intermediate base elements, rail connectors and M10 × 60 bolts.
- Angle seats, part 8, for securing the cover are welded to each container. Check the rail and support fixing method against the supplied kit before installation.
03How the frame is assembled
- Join the sections of each arch using M8 × 70 bolts. Position the fasteners clear of the top surface where the cover will rest.
- Once the first two arches are in place, connect them with one top purlin and four side purlins.
- Add each remaining arch in turn and connect it to the assembled frame.
04How the rear panel is secured
- On the C2040H, rear panel 22 is laced to the end arch through the holes along its edge.
- Horizontal tension tubes, part 16A, and side angle seats, part 17, hold the panel in position.
- The assembly uses ratchet straps and metal plates shown in the manufacturer's drawing. The front remains open for loading.
05How the roof cover is secured
- Carefully pull the cover over the completed frame and centre it evenly.
- Lace the ends to the end arches and secure them to the angle seats. Insert the lower tension tubes into the side pockets.
- Tension the tubes with the ratchet straps and fit the plastic end caps.
- Keep the cover evenly tensioned without sagging sections. Fit it in light wind conditions and keep it attended until all fixings are secured.
06Parts listed in the manual
The C2040H manufacturer's list includes the frame and base elements, roof cover, rear panel, 16 lower tension-tube sections in two groups and 18 ratchets with straps. Rear-panel fittings include another 4 tension-tube sections, 6 angle seats and 2 large ratchets with straps. Ropes, bolts and caps are also listed. Confirm the supplied contents in your quotation.
07Maintenance, snow and wind
- Check the tension every month and adjust as needed. A cover installed in cold weather can loosen as temperatures rise and require retensioning.
- Remove snow immediately if it stays on the roof. Galvanising helps protect the steel against corrosion, while correct tension helps the cover hold its shape.
- Keep heat sources and open flames away from the cover. Provide ventilation when operating equipment beneath the shelter.
- The supplied manual gives no rated snow or wind loads or service life in years. Ask for these parameters to be confirmed for your site.
08What to send for a quotation
Send the dimensions and photographs of your containers, the installation address and the clearance you need. Include your chosen model and operating conditions so the fittings, supplied contents, price and delivery can be checked.
Get a price quote
Fill out the form and we will get back to you within 5 minutes.